Flat roof decking
Wood support strips and deck boards were laid out across a flat roof area, with construction photos documenting the progression of the work.
Real project · Sag Harbor, New York
See the progression of an actual flat-roof rooftop deck project in Sag Harbor, from support layout and decking installation to the finished outdoor space illuminated at night.
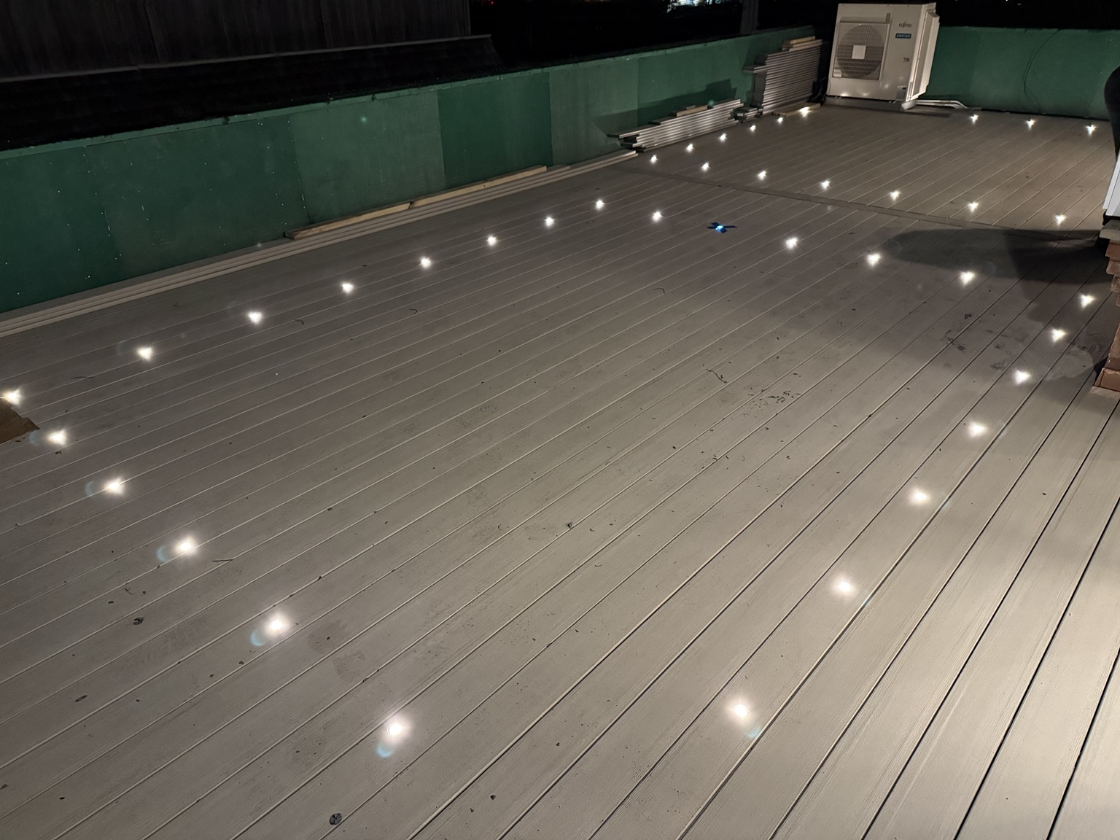
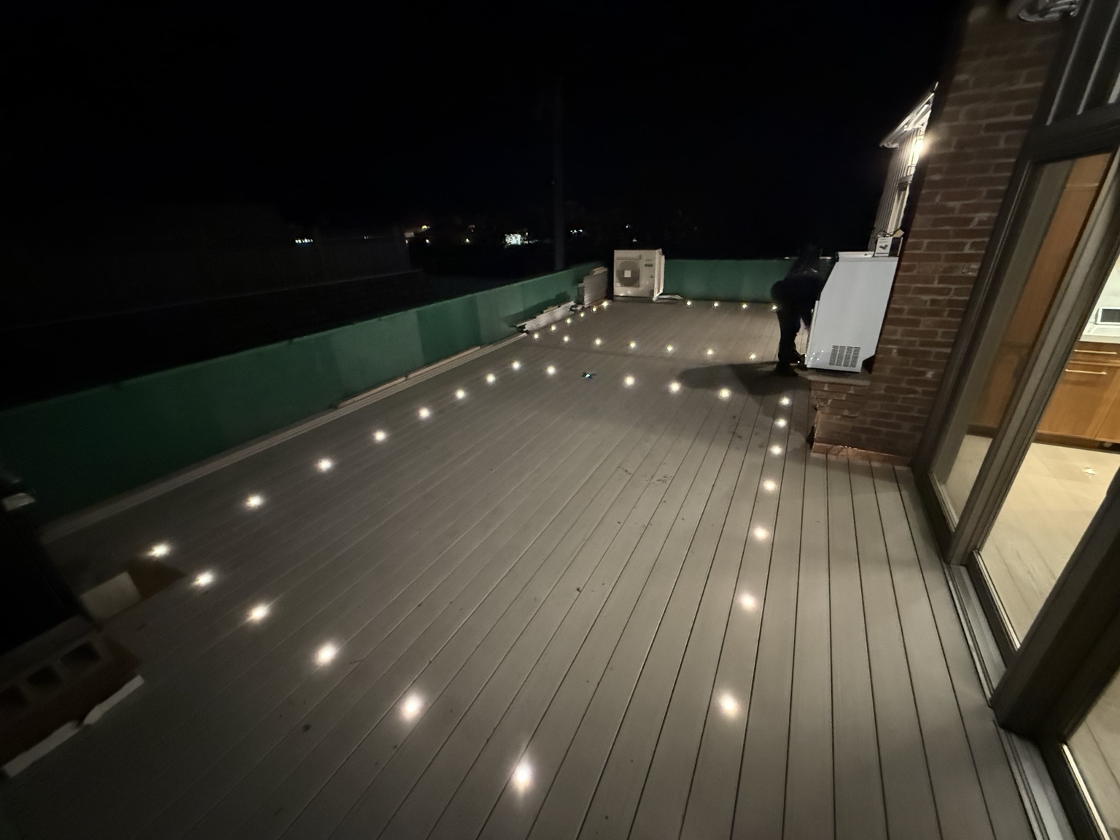
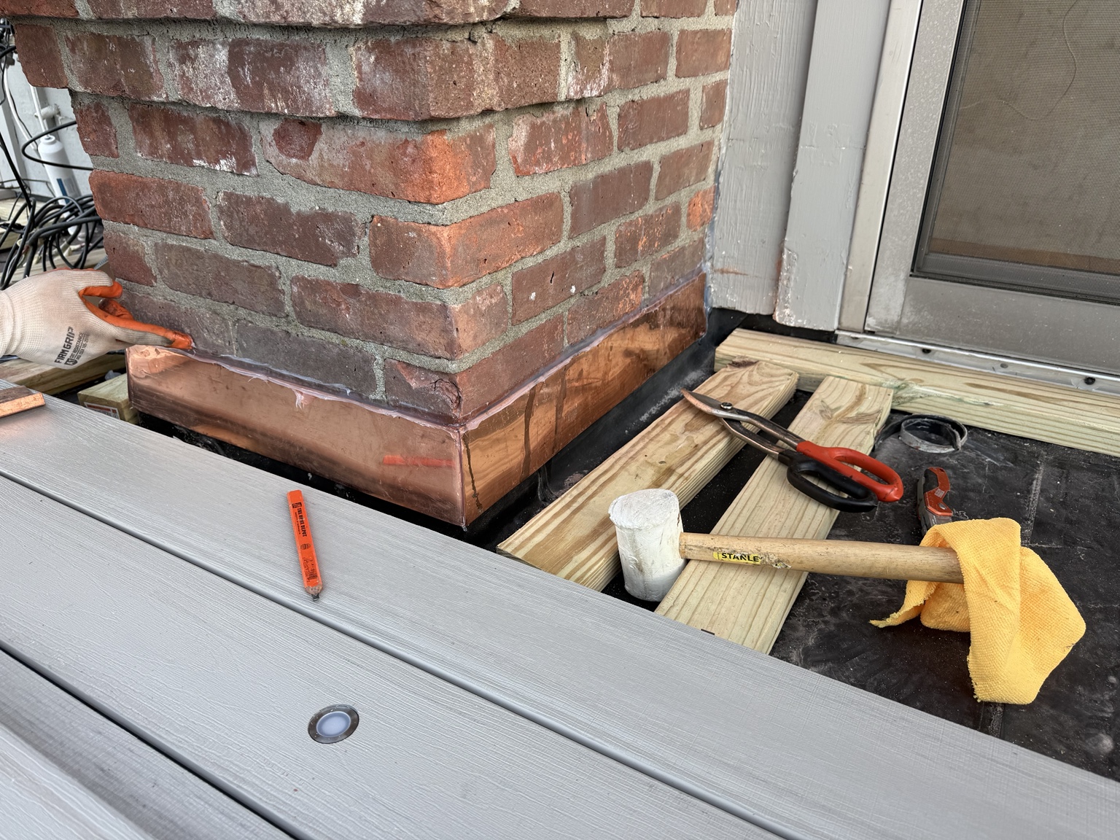
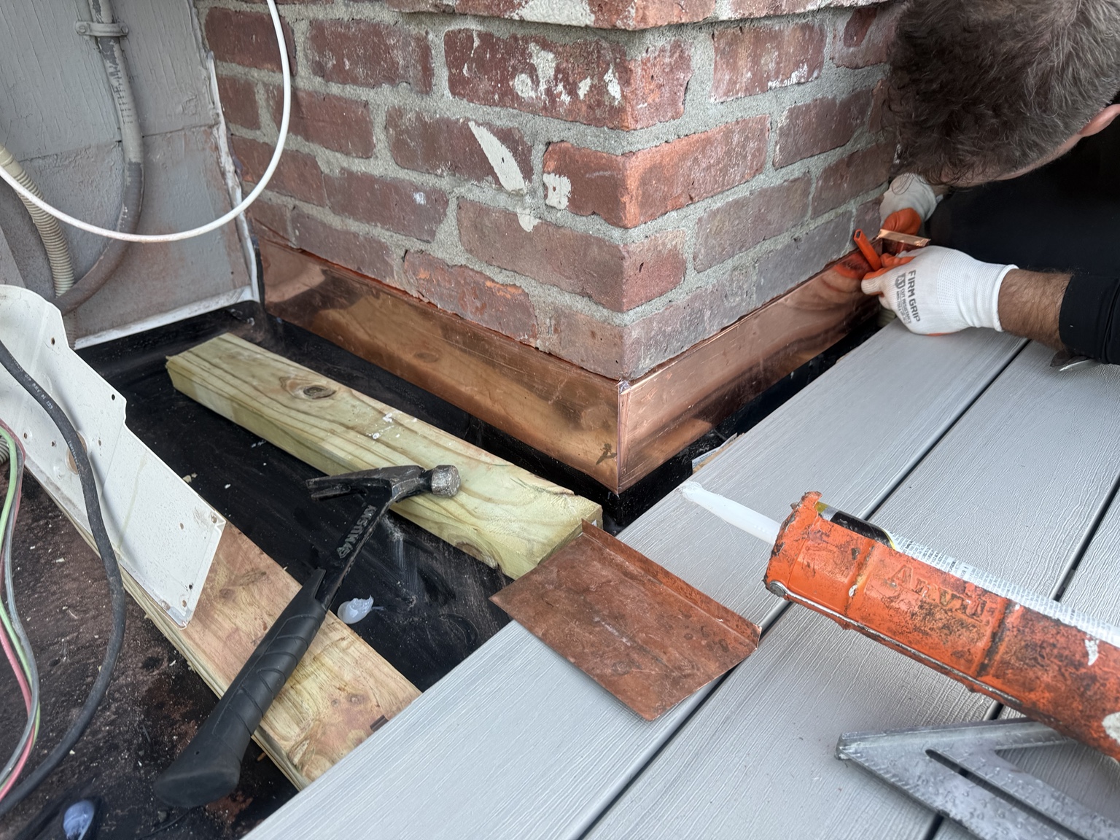
The construction photos show a low-profile layout of wood support strips and light-colored decking above a flat roof surface. They also document copper flashing around a brick chimney and the location of several roof-level features. Finished evening photos highlight the recessed lighting across the new deck surface.
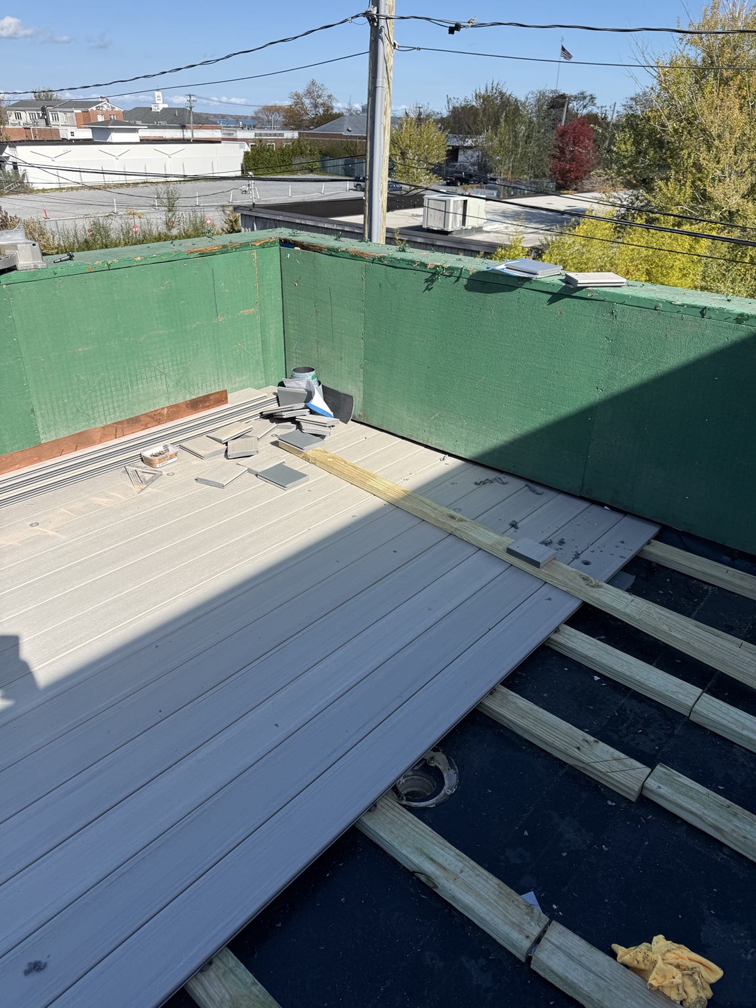
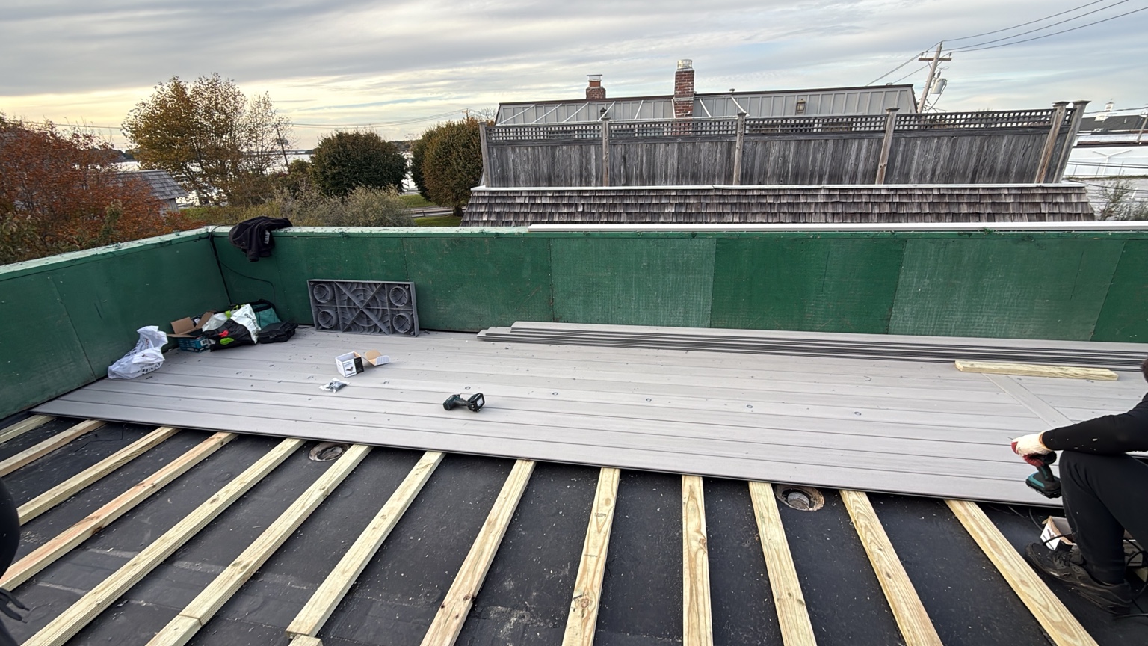
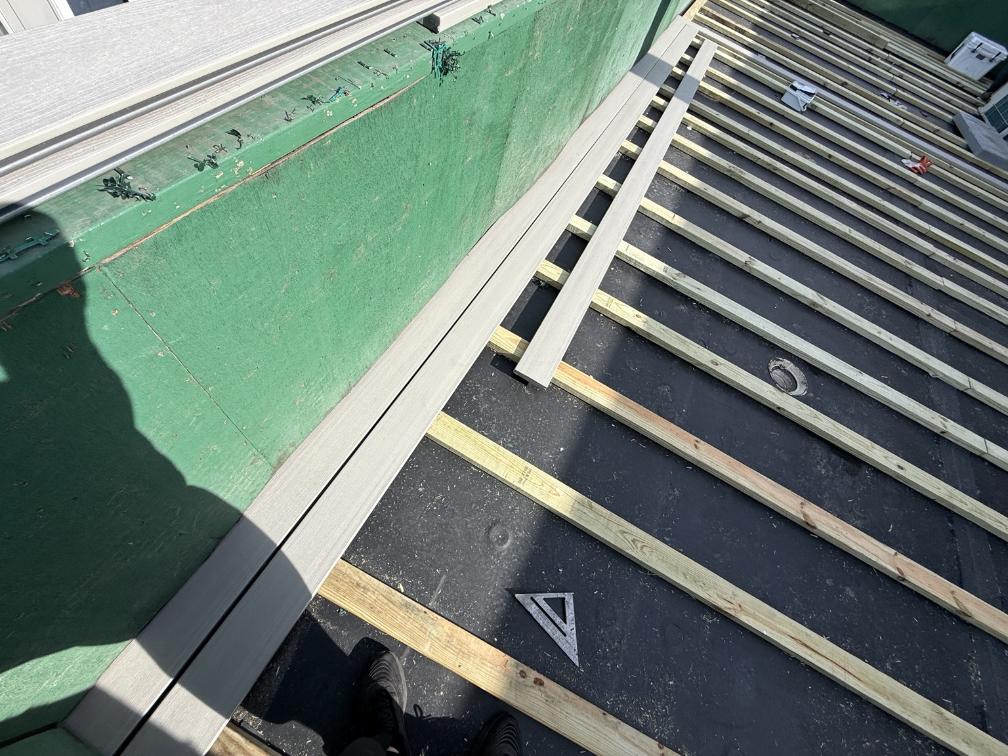
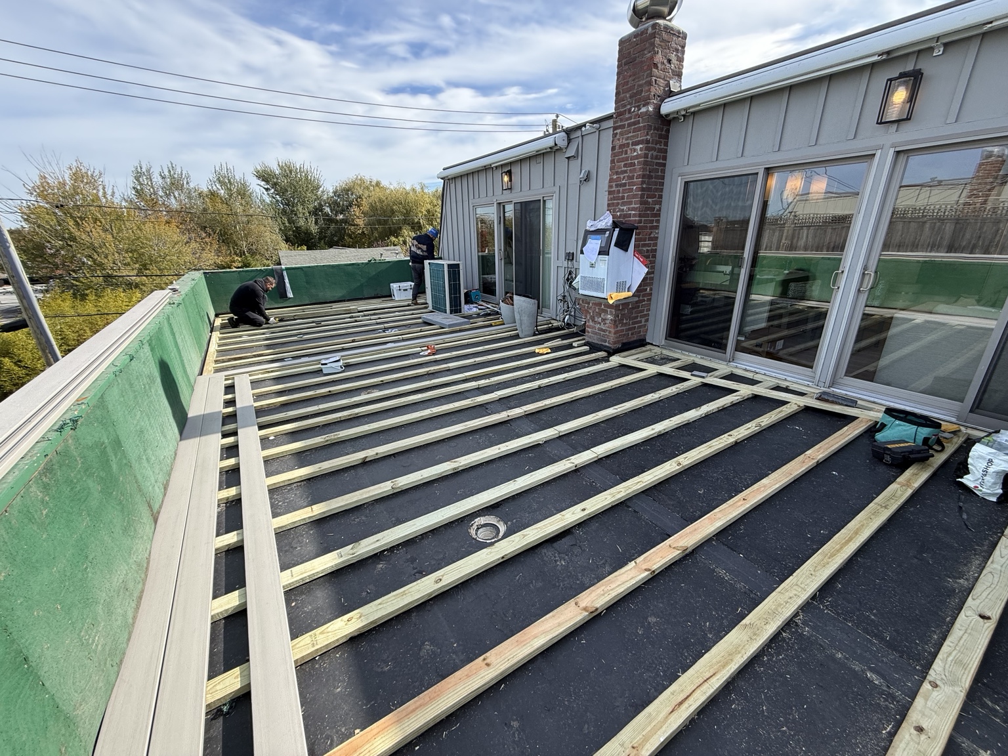
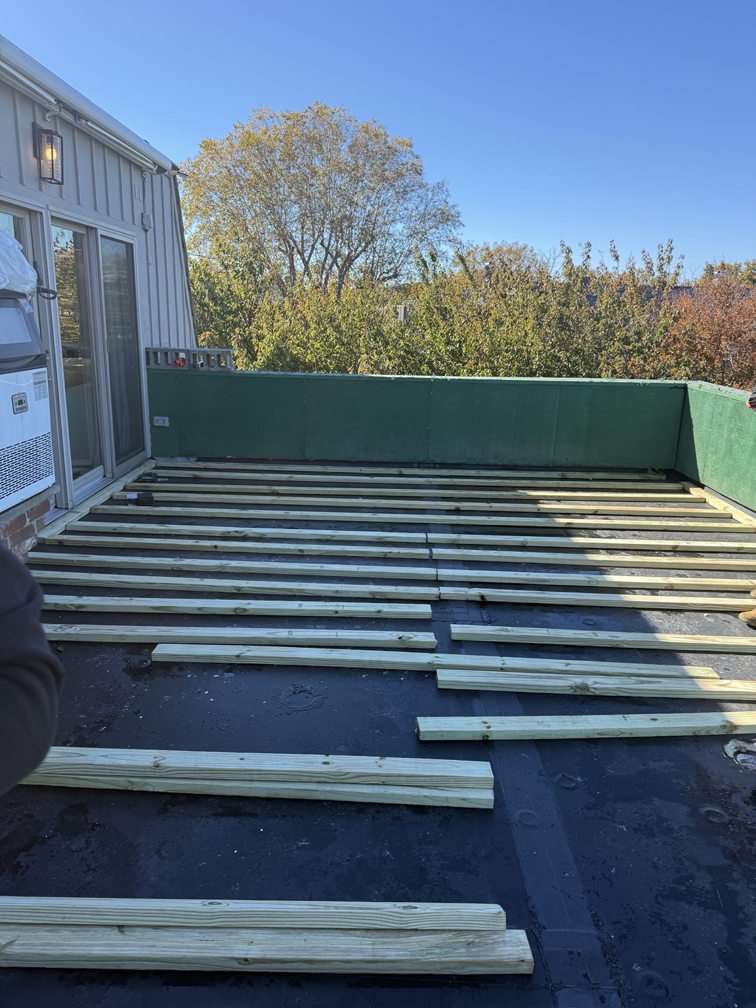
Wood support strips and deck boards were laid out across a flat roof area, with construction photos documenting the progression of the work.
Close-up photos show copper sheet metal flashing work at the base of a brick chimney beside the deck surface.
The completed rooftop surface features multiple inset lights, shown illuminated in the evening project photographs.